The Island Isn't the Answer: Why Nine UK Kitchens Chose a Peninsula Instead
There's a particular moment in most UK kitchen renovations where the island is still an idea rather than a delivery. It's usually on a Pinterest board, or in the showroom lighting of a chain that has helpfully drawn your room at twice its actual size. And then the kitchen arrives, the island gets installed, and everyone quietly discovers the same thing: there is now nowhere to walk.
I'm not here to bury the island — plenty of British homes have the square footage for one and use it beautifully. But in 2026, more and more homeowners are doing the maths in reverse and landing on the peninsula. Same material, same height, same sociable stretch of worktop, just anchored to a wall instead of floating in the middle of everything. In a typical 1930s semi or a knocked-through Victorian terrace, that single change is often the difference between a kitchen that works and a kitchen that merely photographs well.
What a Peninsula Actually Gives You Back
Start with the obvious: a peninsula borrows one side from a wall, which means it costs you nothing in circulation on that flank. You get the worktop and the seating, but you don't get the back route people were previously using to reach the sink.
In a kitchen of roughly 3m by 4m — the standard result of taking the wall out between a galley and a dining room — an island of any useful size leaves you with a walkway of about 700mm on at least one side. That's narrower than a standard fridge door swing. People shuffle. Two people can't pass with a hot pan. The dishwasher blocks the main route whenever it's open. And the island, which was meant to be the social heart of the room, ends up being the traffic island everyone walks around without stopping.
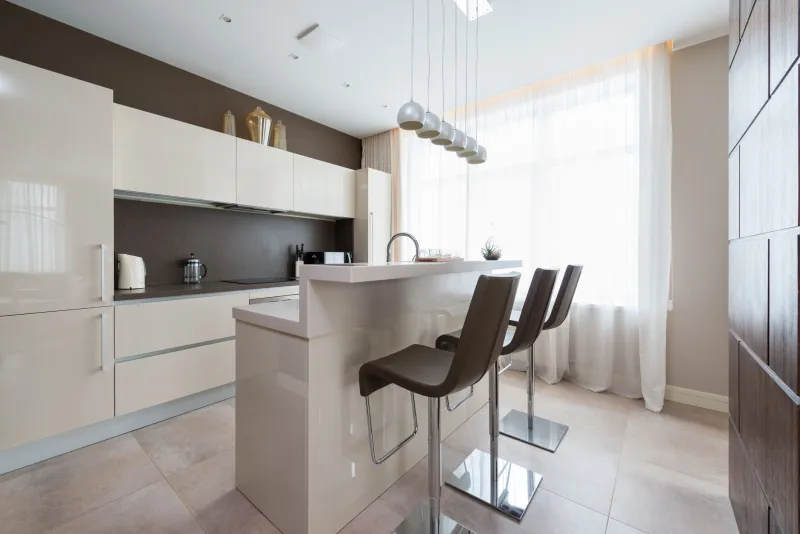
A peninsula against the wall side of that same room gives you a clear 1m-plus in the working zone, and it does it while still giving you the thing that made the island appealing: a place for someone to sit with a mug while you cook. Nine times out of ten, that's the whole point of the island anyway. Not the floating. The proximity.
The Worktop Maths Nobody Does in the Showroom
Here's the counterintuitive bit. A well-planned peninsula usually gives you more usable worktop than a freestanding island of the same footprint, because you can run it continuous with the existing run rather than breaking it into a separate block.
In a kitchen in Stoke Newington we saw last year, the owners had budgeted for a 2.4m island in a quartz-look laminate. The room wouldn't take it comfortably, so they ran an L-shape instead — peninsula off the end of the main run — and ended up with 3.1m of unbroken preparation space, a proper landing zone by the oven and a two-seat overhang. Same budget. Roughly £1,400 less on the worktop, because the peninsula used offcuts the island would have wasted. That money went on a taller fridge and a better tap, which are the two things they actually touch every day.
Nine UK Kitchens, One Design Instinct
Across the makeovers we've followed this year, the pattern repeats in slightly different rooms:
- A 1920s semi in Leeds turned a wide galley into a peninsula with a slim 30cm overhang for two stools, keeping the back door route clear.
- A Cardiff terrace used a peninsula to separate kitchen from playroom without a wall, with a low shelf on the far side for toy baskets.
- A converted barn in Devon chose a peninsula because the ceiling beams made a suspended extractor over an island awkward and expensive.
- A Glasgow tenement flat gained a genuine breakfast bar in a room where an island would have blocked the only window.
- A Norfolk bungalow went peninsula for accessibility — continuous surface, no step-round, no corridor to negotiate with a walking frame.
- A Bristol new-build regretted its island and retrofitted a peninsula on the same footprint, recovering 400mm of walkway.
- A Sheffield kitchen-diner used a peninsula as a room divider that still reads as open plan from the sofa.
- A Belfast townhouse picked a peninsula purely on cost, then found the seating got used far more than the island ever would have.
- A Surrey extension kept the island — because at 6m wide, it genuinely had the space — which is the honest exception that proves the rule.
Where the Peninsula Wins, and Where It Doesn't
A peninsula is the better answer when your kitchen is under about 4m in its narrowest dimension, when there's more than one doorway to protect, when the budget is tight enough that every linear metre counts, or when you want seating without a slab of cabinetry in the middle of the floor.
It's the weaker answer when you want a true two-sided working island with a sink and a hob facing each other, when the room is genuinely large enough to hold both a central block and generous walkways, or when the peninsula would have to hang off a wall that's already crowded with tall units.
A Checklist Before You Order Anything
- Measure the walking routes, not the cabinetry. Mark out 1,000mm minimum on every side people will use, then see what's left.
- Draw the doors open. Dishwasher, oven, fridge, and any cupboard you'll open while someone else is cooking.
- Decide where the overhang goes. Seating on the working side is charming in theory and cramped in practice.
- Check your extractor options. An island hob needs a ceiling or suspended hood; a peninsula can often use a wall-mounted one for a fraction of the price.
- Price the worktop both ways. Offcut-friendly runs are usually cheaper than a freestanding slab.
- Think about the awkward side. A peninsula has a back face that needs finishing — panelling, a low shelf, paint — and that's a line item.
- Ask who actually sits there. If nobody does, you've bought a wall with extra steps.
The Quiet Verdict
The island isn't going anywhere. But the assumption that it's the default upgrade — the thing you add to signal a proper kitchen — is finally being questioned, and mostly by people standing in a 3.8m room holding a tape measure. A peninsula isn't the lesser option. In a lot of British homes, it's the honest one.