The 90cm Jackpot: Nine UK Side Returns That Became the Best Bit of the House

There is a particular kind of British dead space that almost every Victorian terrace or older semi seems to have: the side return. It is the narrow strip down one flank of the house, usually cold, often paved, sometimes home to a wheelie bin and a reluctant drain. For years we have treated it as a corridor to the garden or a place to store things we do not want to think about. Lately, though, homeowners have started looking at that sliver and seeing something else entirely — a breakfast bench, a boot room, a reading spot, a tiny garden-facing kitchen. Not a full extension. Not a grand project. Just a clever rescue of space that was already there.
The appeal is obvious. A side return often comes with two existing walls, a roof line and a ready-made connection to the kitchen or hallway. You are not starting from scratch; you are editing. And in 2026, with budgets tighter and planning queues longer, that edit-first approach feels far more appealing than knocking through and starting again. The nine homes below show what happens when someone finally pays attention to the strip they have been walking past for years.
First, the unglamorous checklist
Before anyone starts choosing bench cushions, the side return demands a few practical conversations. Planning is the first. Many side-return infills fall under permitted development, but that is not a blanket rule. Conservation areas, listed buildings, Article 4 directions and flats can all change the picture. A quick call to the local planning authority is boring and essential. If you share a wall with a neighbour, the Party Wall etc. Act may also apply, particularly if you are excavating near their foundations.
Drainage is the next big one. Side returns are often where rainwater goods, gullies and inspection chambers live, and you cannot simply bury a manhole under a new floor. You need to maintain access, keep falls working and make sure any new roof or glazing sends water somewhere sensible. A drainage channel, a new gully or a permeable surface can solve a lot, but it needs designing rather than hoping. Building regulations will also matter for thermal performance, glazing safety and structural openings. None of this is glamorous, but it is the difference between a charming nook and a damp regret.
Glazing is where the magic happens — and where budgets can disappear. Slim aluminium frames, a roof lantern or a long strip of glass can make a narrow space feel generous. But too much glass in a small side return can also turn it into a greenhouse in July and a cold spot in January. Look for thermally broken frames, consider solar control glass, and think about shading before you commit. The goal is light without the greenhouse effect.
Nine side returns that finally earn their keep
The Cardiff kitchen bench that cost less than a sofa. In a narrow side return off a Victorian kitchen, the owners built a simple bench along one wall, added storage underneath and put a slim rooflight above. It is now the morning coffee spot, and the bench doubles as extra seating when family visits. The trick was keeping the floor level continuous with the kitchen, so the space feels like part of the room rather than a lean-to.
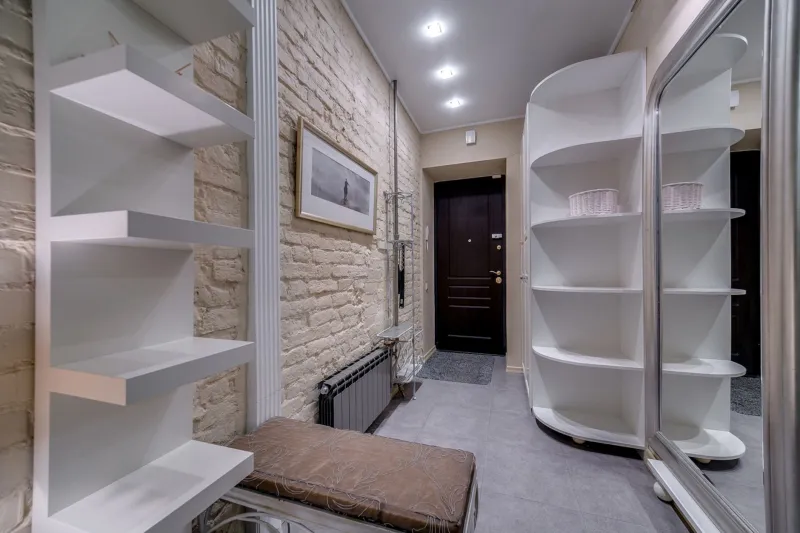
The Leeds boot room with a wipe-clean floor. A semi-detached side return became a hard-working boot room with quarry tiles, a shallow bench, pegs and a slim cupboard for coats. The door to the garden was replaced with a glazed one, and a small radiator keeps winter school runs bearable. No extension, no dramatic structural work — just a sensible reorganisation of what was already there.
The Bristol reading spot behind a sliding door. Here, the side return was closed off with a glazed sliding door and turned into a tiny garden-facing reading room. A decked floor sits slightly below the kitchen level, and a drainage channel handles rainwater. In the photos, it looks like a boutique hotel nook; in reality, it was mostly paint, a second-hand chair and a very carefully measured rug.
The Sheffield utility sliver with a sink that earns its keep. Not every side return needs to be a lounge. This one became a compact utility zone with a deep sink, a short run of worktop and open shelving for gardening bits. The washing machine stayed in the kitchen, which kept the plumbing simple, and the side return finally stopped being the place where muddy boots went to die.
The Brighton courtyard kitchen with a drainage rethink. A side return can be a courtyard, too. Here, the owners removed a tired concrete slab, added a proper fall to a new channel drain and laid permeable paving. A slim bench and a wall-mounted table made it usable without pretending it was an indoor room. The lesson: sometimes the best makeover is a better outdoor floor.
The Manchester garden prep station. This side return sits between the kitchen and the back garden, so it became a potting and prep zone. A stainless steel worktop, an outdoor tap, a few hooks for tools and a roof over part of it mean it works in drizzle as well as sunshine. It is not a room in the estate-agent sense, but it is absolutely a room in the everyday sense.
The London terrace light well that stopped being a corridor. In a narrow London terrace, the side return was dark and mostly used for bins. The owners added a long, slim rooflight, painted everything white and put a small table and two chairs at the garden end. The bin store moved to a discreet lean-to. The result is a light well that feels intentional rather than leftover.
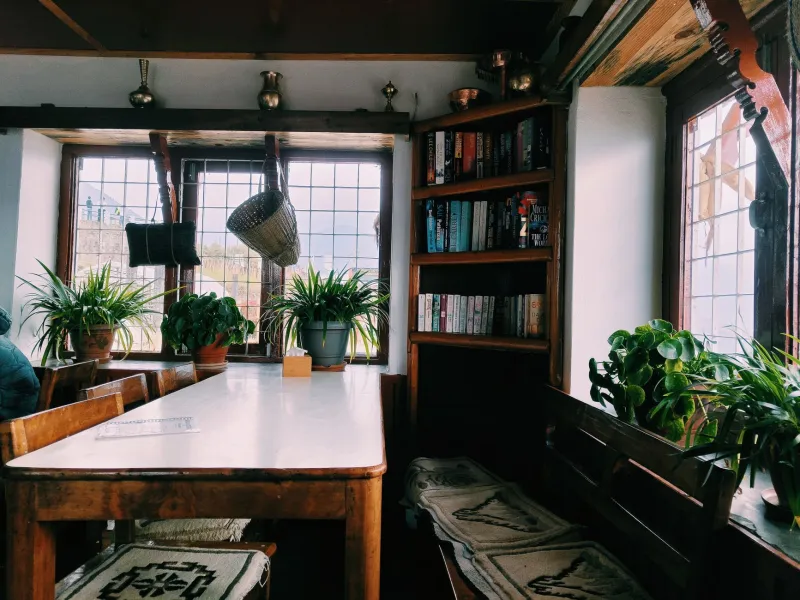
The Norwich dining nook with a borrowed view. A built-in window seat, a small round table and a low-level cupboard turned this side return into a breakfast nook that borrows light and greenery from the garden. The owners kept the original side door for access and added a slim radiator under the seat. It is the kind of space that makes a cup of tea feel like an occasion.
The York kitchen garden room. The final example is the most ambitious of the nine, but still not a full extension. A glazed roof and a new set of folding doors connect the kitchen to the side return, which is now a plant-filled garden room with a bench and a small desk. The owners say the biggest cost was not the glazing but the drainage and groundwork — a useful reminder of where side-return budgets really go.
What makes these work
The common thread is not a big spend. It is a clear job for the space. Each of these side returns answers a question the house was already asking: where do the coats go, where can I sit with a book, where do I repot the tomatoes, where can the family eat breakfast without crowding the kitchen? Once you know the job, the design gets much simpler.
If you are planning a side-return makeover this year, start with a measured drawing and a realistic assessment of drainage, access and planning. Then decide whether you want light, storage, seating or a utility zone — trying to do all four in 90cm rarely ends well. Keep the floor level and materials connected to the adjoining room, choose glazing that can handle both summer sun and winter cold, and leave room for bins, bikes and the boring stuff. The side return may never be the biggest room in the house, but with the right rescue, it can easily become the most useful.