Beyond the Back Door: The Calm, Hard-Working Utility Room UK Homes Are Finally Getting Right
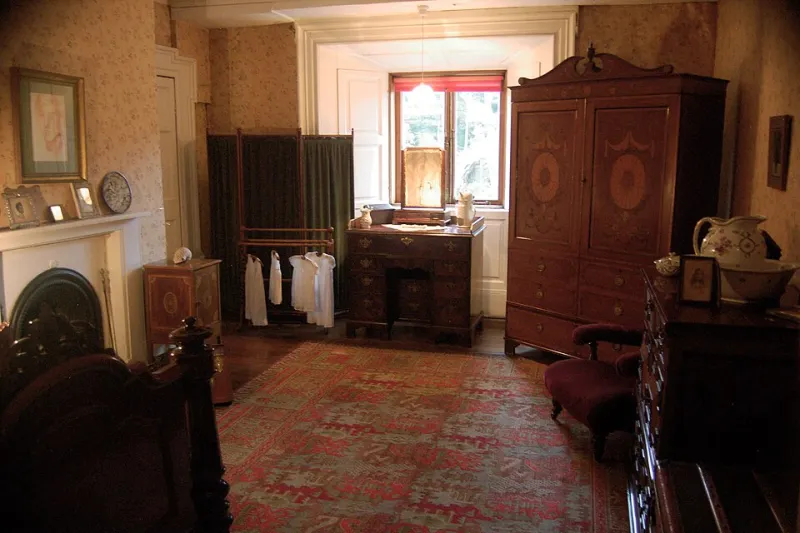
Photo: Joseph Mischyshyn , CC BY-SA 2.0, via Wikimedia Commons
For years, the UK utility room has been the architectural equivalent of a junk drawer: a narrow slot off the kitchen, a corner of the garage, or a cupboard that swallowed the boiler, the ironing board and every muddy pair of trainers. But something has shifted. As homes get busier and storage gets smarter, the utility room is being remade as the hardest-working room in the house — and, increasingly, one of the calmest.
The appeal is simple. A well-planned utility room takes the noise out of the kitchen. It hides the laundry, contains the dog towels, gives the wellies somewhere to drip and turns the daily churn of school bags, gym kits and supermarket bags into something closer to a system. The bonus is that it can look genuinely good without a huge budget, provided you spend where it matters.
Why the utility room is having a moment
Part of it is practical. UK housing stock is full of awkward back-door corners, underused lean-tos and galley spaces that were never designed for modern family life. A utility room is no longer a status symbol; it is a buffer zone. It keeps wet coats out of the hall, pet bowls off the kitchen floor and the washing machine noise away from the sofa.
In 2026, the pressure on homes is different from a decade ago. More of us are drying kit indoors, storing bulk buys, charging e-bikes and working from the kitchen table. The utility room has become the place where all those messy realities can be contained. Even a space of 2.5m by 1.8m can work if the layout is honest about what needs to happen there.
Real homes: three makeovers that stuck
One of the most useful makeovers we have seen was in a 1930s semi in Leeds. The family had a damp lean-to behind the kitchen that was too cold for anything else. They insulated the walls, laid a hard-wearing vinyl floor and added a simple bench with shoe storage under it. The total came in under £1,800 because they kept the existing back door and did the painting themselves. The lesson: fix the envelope first, then add the nice bits.
In a Cardiff terrace, a couple turned a narrow utility corridor into a laundry zone by stacking the washer and dryer and building a slim cupboard around them. A pull-out hamper went underneath, detergent went into a closed cupboard and a peg rail took the dog leads. It was not a large space, but it stopped the kitchen worktop becoming the dumping ground.
Then there was a new-build in Milton Keynes where the utility room was little more than a cupboard. The owners added a shallow sink, a wall-mounted drying rack and a full-height larder unit for the vacuum and ironing board. The clever part was the lighting: a strip under the shelf and a warm wall light made the room feel less like a service cupboard and more like a proper room.
The boot-room bench earns its keep
If you only do one thing, build in a bench. A depth of about 40–45cm is usually enough for sitting and storing shoes, and a height of around 45cm suits most adults. Use moisture-resistant MDF if you are painting it, or go for a simple timber frame with a lift-up lid. Add a washable cushion, a row of sturdy hooks above and a shallow tray for wet boots underneath.
A bench works because it gives the room a clear job. It is where bags land, where wellies come off and where the dog can be towelled down without the whole house knowing about it. Keep the floor beneath it clear and avoid boxing in a radiator. If the floor is uneven — common in older British homes — use adjustable feet rather than trying to scribe the bench perfectly.
Laundry cupboards that actually work
Laundry cupboards are the quiet heroes of the utility room. Stack the washer and dryer if you can, but measure the appliance depth plus hoses and ventilation before you commit. A cupboard that is 5cm too shallow is a daily annoyance. Leave a socket accessible, avoid trapping the dryer hose and make sure there is some airflow.
Inside, use a pull-out hamper rather than a loose basket on the floor. Add a narrow shelf for detergent and stain remover, and a slim cupboard for the ironing board. Label baskets if the family is prone to treating the utility room as a general dump. A simple rail for hanging shirts straight from the dryer can save a surprising amount of time.
Durable finishes for muddy paws and wet coats
This is not the room for delicate materials. Porcelain tiles, quarry tiles, sheet vinyl or a good quality luxury vinyl are all sensible choices. If you want timber, choose an engineered board with a tough finish and do not use it right up to a wet sink without protection. Mid-sheen paint is easier to wipe than chalky matt, and a splashback behind the sink is worth the extra expense.
Choose a grout that is a shade darker than the tile, because utility room grout has a hard life. Add a washable mat at the back door and a lidded bin for pet waste or muddy rags. Ventilation matters too: a small extractor or a trickle vent helps stop condensation, especially in a room that is often cooler than the kitchen.
Lighting: layer it, do not just stick a bulb in the ceiling
Utility rooms are often lit like cupboards, with one harsh ceiling light that casts shadows exactly where you need to see. Layer the light instead. A warm ceiling fitting, a strip under a shelf and a wall light near the bench will make the room feel calmer and more useful. Aim for warm white bulbs around 2700–3000K rather than cold blue-white.
A motion sensor can be handy if your hands are full of washing. A small task light over the sink is a cheap upgrade that makes a real difference. If the room is dark, a mirror or a glossy splashback will bounce light around without adding another window.
Small layouts, clever storage
Go vertical. Shelves above the door, a peg rail at shoulder height, slim cabinets beside the appliance tower and hooks on the back of the door all earn their place. A ceiling-mounted drying rack is a classic UK solution for small rooms, and a fold-down drying rack can be tucked away when not in use.
Keep the worktop as clear as possible. Use closed baskets rather than open clutter, and give every category a home: pet stuff, cleaning stuff, bulk buys, bags. If the room is also the route to the garden, make sure there is a clear path through it. A utility room that is blocked by a ironing board is not a utility room; it is an obstacle course.
Budget reality check
A £300 refresh can cover paint, a shelf, hooks, baskets and a new light. Around £1,500 gets you a simple bench, new flooring and a splashback if you are careful with labour. A fuller makeover with cabinets, a sink and plumbing can run to £3,000 or more, depending on where you live and whether the boiler needs moving.
Spend on the floor, the lighting and anything that gets daily use. Save on decorative pieces and open shelving. Get at least three quotes for plumbing and electrics, and do not move the boiler unless you have to. The best utility rooms are not the most expensive ones; they are the ones where every square metre has a clear job and the finish can take a bit of real life.