Beneath the Rafters: How Nine UK Loft Rooms Made Peace With the Slope
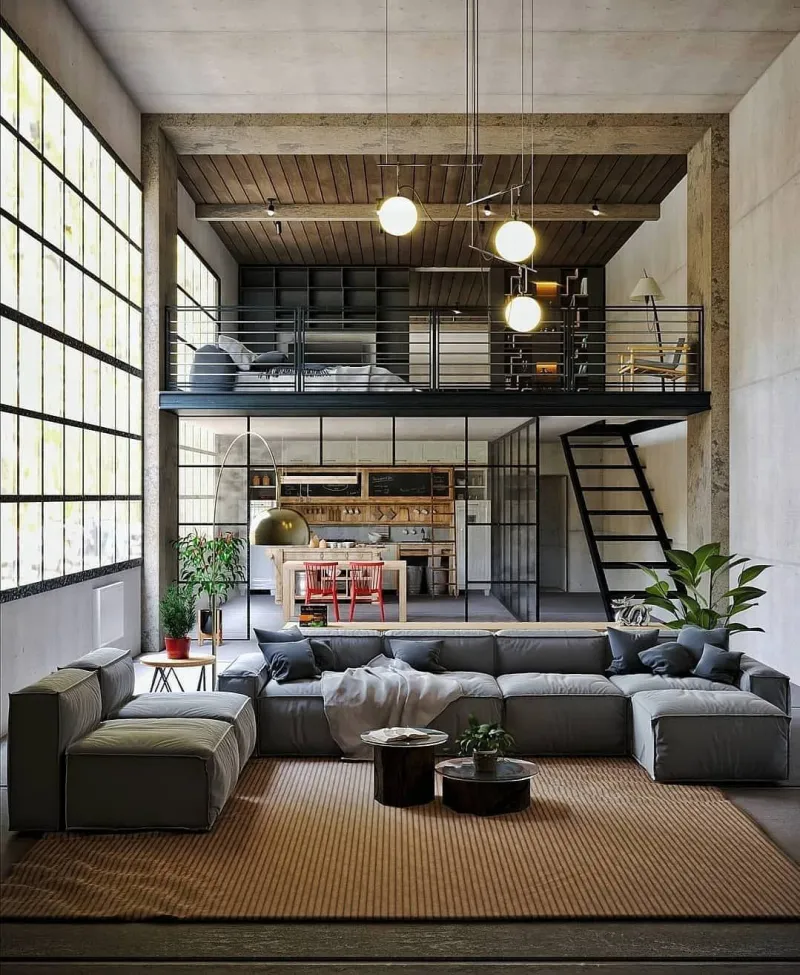
Photo: loft conversion sloping ceiling rooflight UK home interior, via i.pinimg.com
Loft rooms are usually judged by the bit you can stand up in. Fair enough: nobody wants to brush their hair on a rafter. But after looking at nine UK attic rooms for this piece, the most convincing conversions were not the ones with the most full-height floor space. They were the ones that stopped treating the slope as a problem and gave it a job.
Start with the line you can actually live with
The first useful measurement in any loft is not the total floor area. It is the width of the strip where an adult can stand upright without stooping. In a Bristol terrace, the owners drew that line on the floor with masking tape before choosing furniture, then put the bed, a low chest and a reading lamp in the shallower zone. The middle of the room stayed clear, so the room felt bigger than its square metres suggested.
That sounds obvious, but it is easy to get wrong when you are looking at plans. A dormer or a full-width conversion can persuade you that every corner should behave like a normal bedroom. It rarely does. In a Cardiff loft, a built-in desk follows the slope down to a low window, with drawers underneath and a shallow shelf above. The desk is only useful because the chair sits in the taller part of the room. The low end does the storage work.
Eaves storage should not become a graveyard
The classic loft mistake is to board over the eaves, cut a small hatch, then fill the void with things you will never see again. The better versions treat that space like fitted furniture. In a Leeds semi, the eaves cupboards have push-latches, internal lights and shallow drawers on runners, so the space is usable without crawling on hands and knees. In a Norfolk cottage, the owners left a clear ventilation gap above the insulation and used breathable boxes rather than sealing the void tight.
That last point matters. Eaves voids are often part of the roof's ventilation path. Packing them with carrier bags and old paint tins can create condensation problems elsewhere. Ask your builder or designer how the roof is ventilated, and do not assume that more storage is always better. Sometimes a deep cupboard with a sensible access panel is worth more than a maze of inaccessible gaps.
Rooflights versus dormers: pick the tool, not the trophy
Rooflights are the quiet achievers of loft design. They suit small attic rooms because they bring in light without adding bulk to the roof, and they can be placed directly over a desk, a bed or a stair opening. The trade-offs are real: solar gain, blinds, cleaning, and the fact that an open rooflight can let in rain if you forget it. In a Brighton top-floor flat, two modest rooflights did more for the room than a proposed dormer would have done, partly because the roof was visible from the street and the planners were sensitive about it.
Dormers earn their keep when you need headroom, floor area or a proper window with a view. They can create a niche for a window seat or a small desk, and they make a room feel less like a tent. But they cost more, need more structural work and can dominate a roof if the proportions are wrong. In a Sheffield Victorian, a small dormer gave just enough height over the stair landing to make the arrival feel generous. It was not a glamorous addition. It was a practical one.
The stair landing is part of the room
Loft stairs often arrive at the most awkward spot in the plan. If the landing is a narrow strip with a door swinging into it, the whole room feels mean before you have stepped inside. In an Edinburgh conversion, the owners swapped a standard door for a sliding one and kept the landing clear. In a Manchester loft, a low glass screen guards the stair opening without blocking the light from a rooflight above.
This is where Building Regs questions come in early. Headroom over the stairs, guarding, door swing and fire escape routes all matter. Ask before the staircase is ordered, not after it is fitted. A good Building Control conversation at sketch stage is cheaper than a redesign later.
Ventilation, warmth and the awkward truth about lofts
Loft rooms overheat in summer and lose heat in winter if the insulation and ventilation are not thought through together. In a Glasgow conversion, the owners added trickle vents and a small mechanical extract system rather than relying on an open window. In a Shropshire barn conversion, the roof was insulated at rafter level with a clear ventilated gap above, and the difference in condensation was noticeable.
You do not need a laboratory to get this right, but you do need someone who understands roofs. Ask how the insulation will meet the eaves, how the void will breathe, and how the room will be ventilated in a heatwave and in a wet January. Do not block ventilation paths with storage. Do not assume a rooflight will solve everything.
The small-attic lessons worth stealing
- Treat the low zone as furniture space: bed, desk, drawers, shelving.
- Keep the standing zone clear and do not fill it with bulky wardrobes.
- Paint walls, ceiling and slope in one colour to soften the geometry.
- Use more than one light source: rooflight, wall lights, low lamps.
- Make eaves access generous, not a hatch of last resort.
- Keep the stair landing clear and check door swings early.
- Ask about ventilation, insulation and fire safety before work starts.
The eaves have plenty to offer. They just need a plan. In the best UK loft rooms, the slope is not hidden or apologised for. It is measured, used and painted in. That is not a compromise. It is a proper room.