The Half-Wall Revolution: Nine UK Homes That Chose Glass Over Demolition

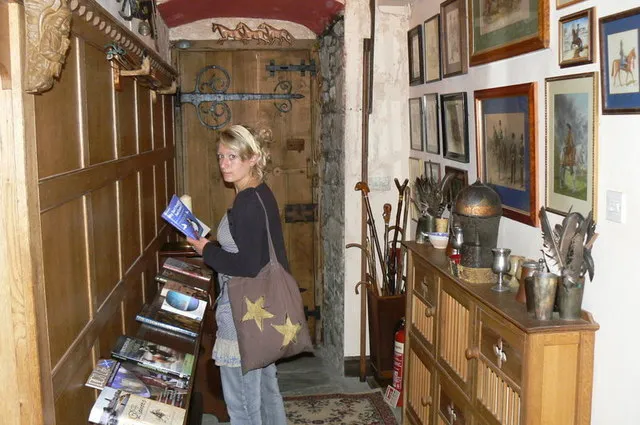
Photo: North Lincolnshire Museum, Martin Foreman, 2014-07-14 14:57:58, CC BY-SA 2.0, via Wikimedia Commons
There's a moment in every dark-hallway household when someone says the words "we could just knock it through". Sometimes they're right. More often, what they actually want is the light, not the open plan — and those are two very different briefs. An internal window, a glazed side panel, a half-wall with a screen above it: these are the small, reversible, Saturday-morning-scale interventions that let sunshine travel from the room that has it to the room that doesn't.
Nine homes later, the pattern is clear enough to be useful. Here's what actually works, where the rules bite, and how to avoid turning your home into an aquarium.
Start with the door, not the wall
The cheapest borrowed light in Britain is the glazed panel beside a door. It costs very little, needs no structural work, and transforms a dim landing or lobby almost instantly. In a 1930s semi in Bristol, the owners replaced a solid internal door to the living room with a four-panel design and added a fixed glazed sidelight beside it — 300mm wide, full height, safety glass. The hallway went from cave to corridor in an afternoon.
The trick is proportion. A full-height sidelight reads as architecture; a small square plonked in the middle of a wall reads as an afterthought. Align the top of the glass with the top of the door and the whole thing suddenly looks deliberate.
The hallway window that pays for itself
Hallways are the darkest rooms in the British house and the ones we walk through most. Putting a window between the hall and the front room — or between the hall and a bright kitchen — is the single most effective swap in this entire category.
A Victorian terrace in Leeds did it with an arched opening above a picture rail, glazed with reeded glass. You get the glow, you don't get the sightline into a room full of gym kit and laundry. A 1960s house in Nottingham went rectangular and full-width, with a slim oak frame that matches the skirting. Both work for the same reason: the glass is high enough that nobody feels watched.
Over the counter, under the stairs
Kitchen hatches fell out of fashion and are quietly coming back — but as a glazed opening over a run of units rather than a serving hole. If your kitchen faces a dark dining room or a north-facing snug, a horizontal band of glass at eye level above the worktop moves daylight both ways without committing you to one room.
One Edinburgh tenement flat used exactly this above a galley kitchen, then repeated the detail under the stair to light a downstairs WC. Repeating a detail is what separates a scheme from a series of holes.
Where the rules actually bite
This is the bit people skip, and it's the bit that matters.
- Fire doors stay fire doors. If a door is required to be self-closing and fire-rated — a garage door, a door onto an integral garage, some doors in flats and HMOs — you cannot simply swap it for a glazed version unless the replacement is certified to the same standard. Glazed fire doors exist, but they're a product, not a DIY job.
- Escape routes. In a two-storey house you have more freedom than in a flat or a loft-converted terrace, where a protected route to the front door may depend on walls and doors staying intact. Adding glass to a wall that forms part of that route is a Building Regulations conversation, not a Pinterest one.
- Safety glass. Any glazing within reach, and especially in doors and low panels, should be toughened or laminated to the relevant standard. This is non-negotiable and cheap to get right.
- Listed buildings and conservation areas. Internal glazing is often acceptable where structural change isn't, but check before you order. A frame that reads as a modern addition is usually treated more kindly than one pretending to be original.
None of this is a reason to avoid internal windows. It's a reason to ask the question early.
Privacy without net curtains
Fluted and reeded glass are the workhorses here: they blur shapes, keep the light, and look far more expensive than they are. Beyond that:
- Half-height glazing with a solid panel below gives you light at the top and privacy at the bottom.
- Sliding shutters or a simple roller blind in the reveal lets you close things off when guests stay over.
- Positioning beats frosting. Glass above 1.6m is rarely a privacy problem.
- A deep reveal — 150mm or more — gives you somewhere to put a shelf, a plant or a shutter without cluttering the room.
The honest trade-offs
Glass transmits sound as well as light. If you're glazing between a living room and a hallway, expect to hear the phone ring. Acoustic laminated glass helps, but it isn't a wall.
It also loses heat, though less than people fear. Modern double-glazed internal units are fine; single-glazed panels in a cold hallway will feel chilly in January. And a wall you remove — even a half-wall — needs checking. Anything load-bearing needs a lintel and a structural engineer, and that turns a weekend job into a project.
What it costs
A glazed internal door with a sidelight, supply and fit, typically lands somewhere between £400 and £1,200 depending on the frame and glass. A bespoke internal window in a stud wall: roughly £300–£900. A structural opening with a lintel: the sky's the limit, which is precisely why so many people choose the glass and keep the wall.
The nine-home lesson
Every one of these projects did the same thing: they treated the wall as a filter rather than an obstacle. They asked where the light was coming from, where it needed to go, and what could be given up — a bit of wall, a bit of privacy, a bit of sound insulation — to get it there.
That's a far more interesting question than "shall we knock through?", and it usually has a better answer.